
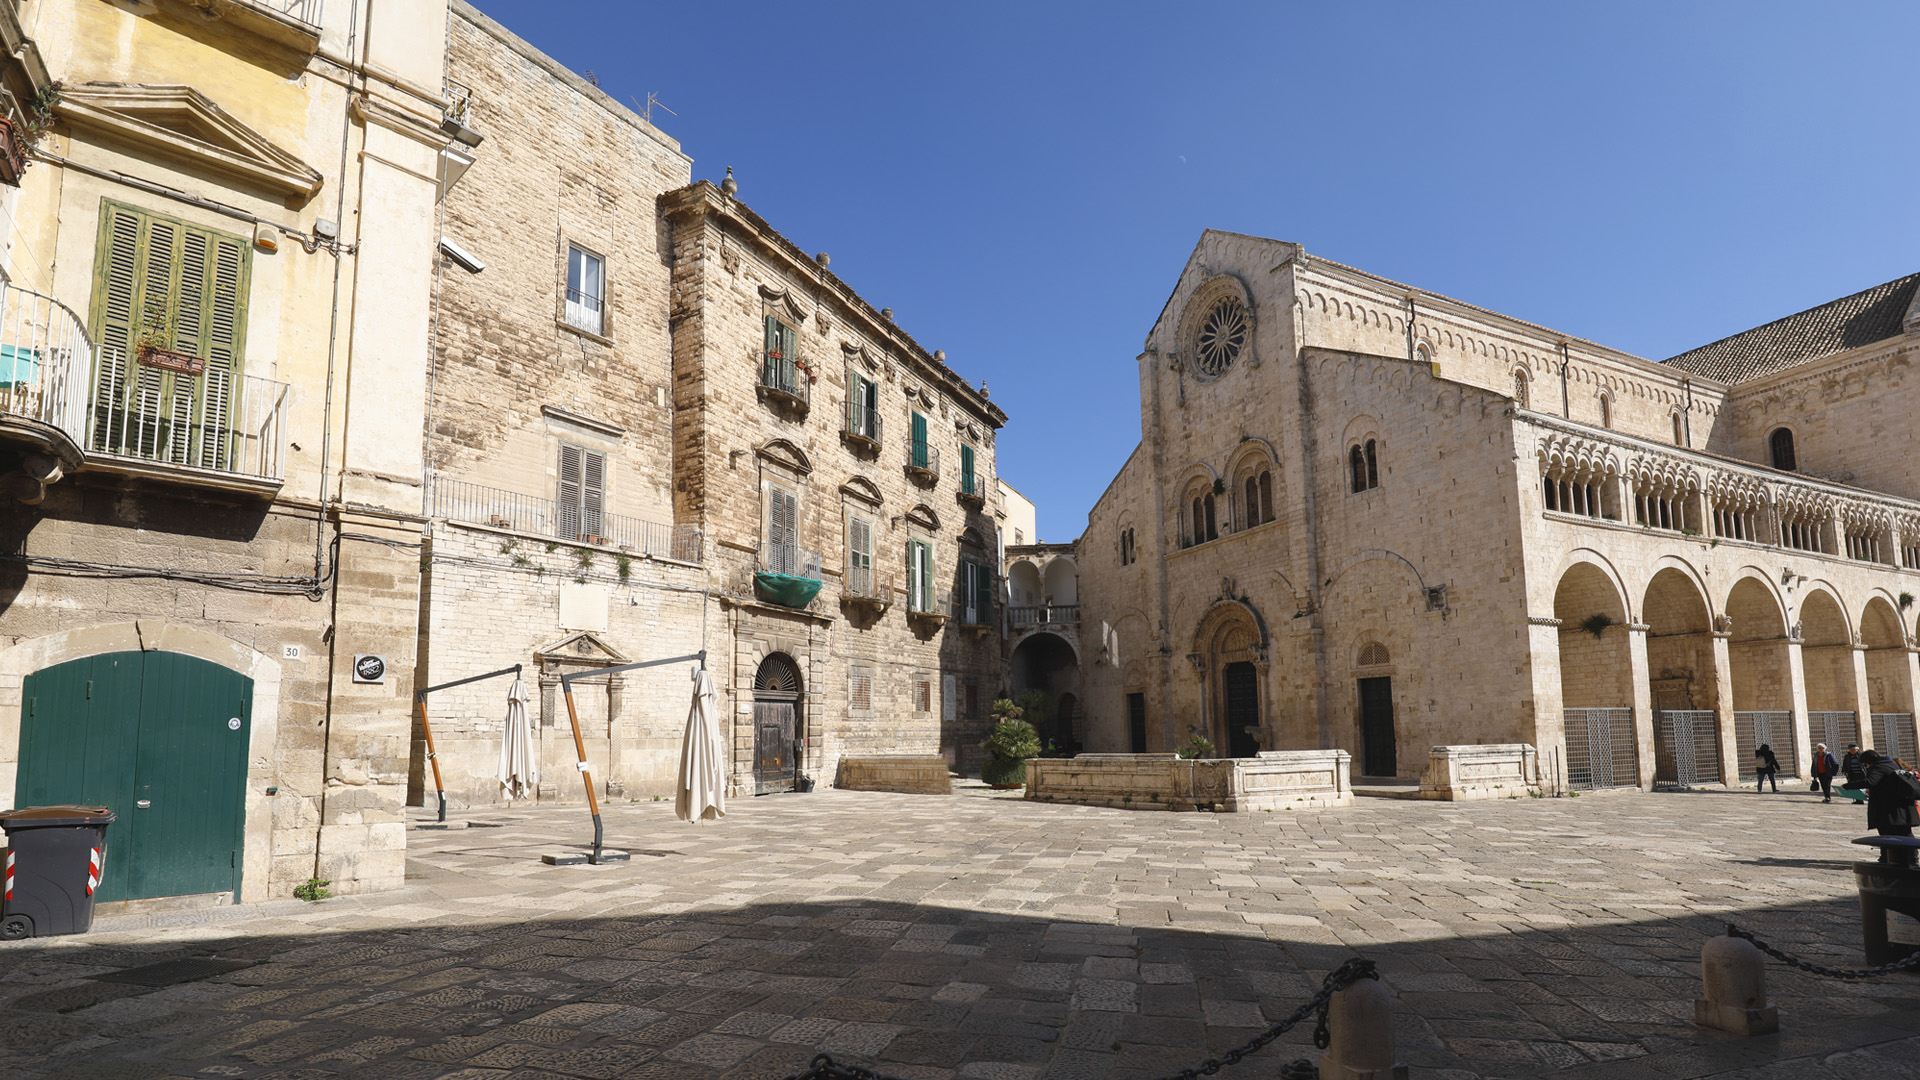
The Cathedral of Bitonto rises in the heart of the old town, where ancient Hellenistic-Roman roads once intersected.
The cathedral was founded at the end of the 11th century, during Norman rule, under the countship of Robert Guiscard. Construction began during Bishop Arnulf's episcopacy, which led the diocese from 1085 to 1095. The work started with erecting the crypt after removing the apse of a previous early Christian basilica dedicated to Saint Valentine.
By the time construction was completed, between 1229 and 1240, the cathedral stood tall and commanding over the cityscape. Beyond its religious function, it also played a political, legal, social, and economic role.
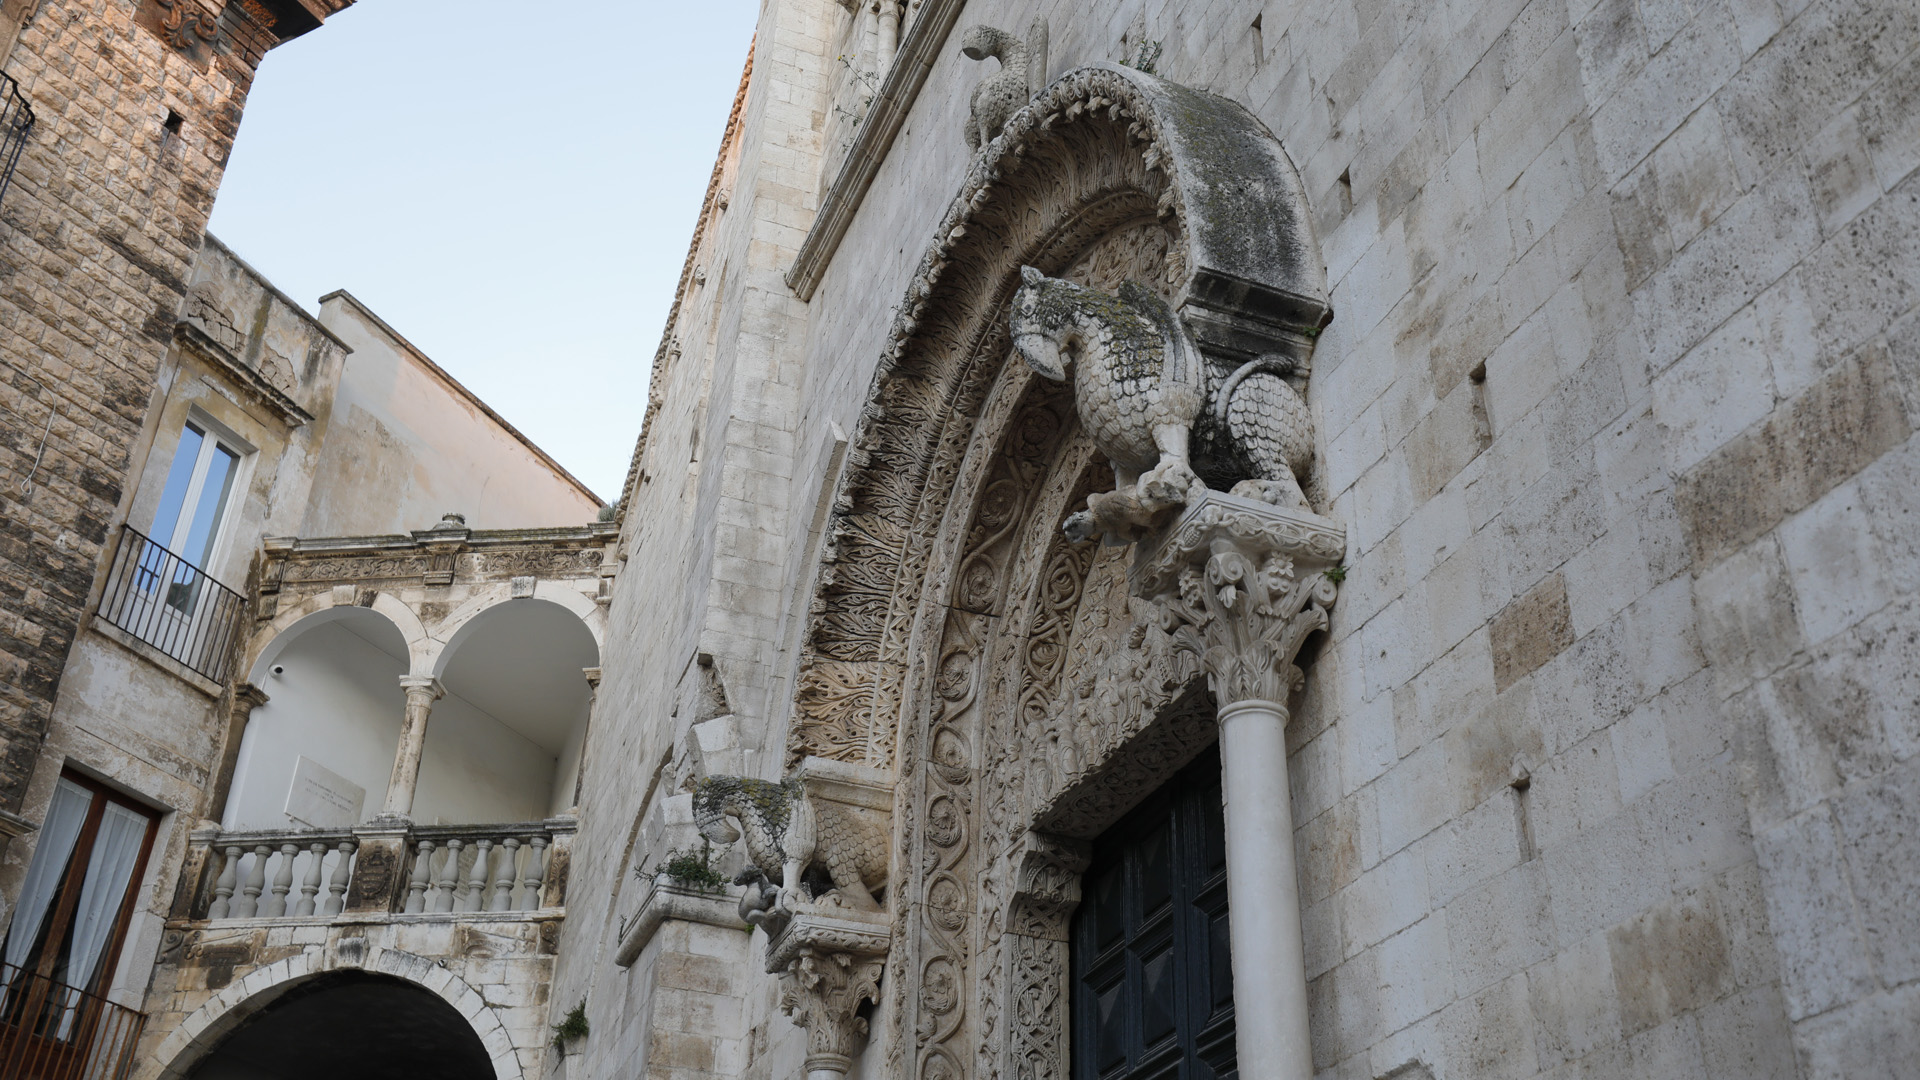
The façade opens onto a spacious forecourt and interacts architecturally with the nearby De Lerma Palace through a small 17th-century episcopal balcony commissioned by Bishop Fabrizio Carafa for solemn blessings.
The façade is divided into three sections by prominent pilasters, mirroring the interior’s three-aisle layout. The architrave depicts the Joyful Mysteries: the Annunciation, the Visitation, the Nativity, and the Presentation at the Temple. The Risen Christ is shown with the patriarchal cross in the lunette above, freeing the righteous from Limbo—David, Saul, and Solomon on the right; Adam, Eve, and Seth on the left.
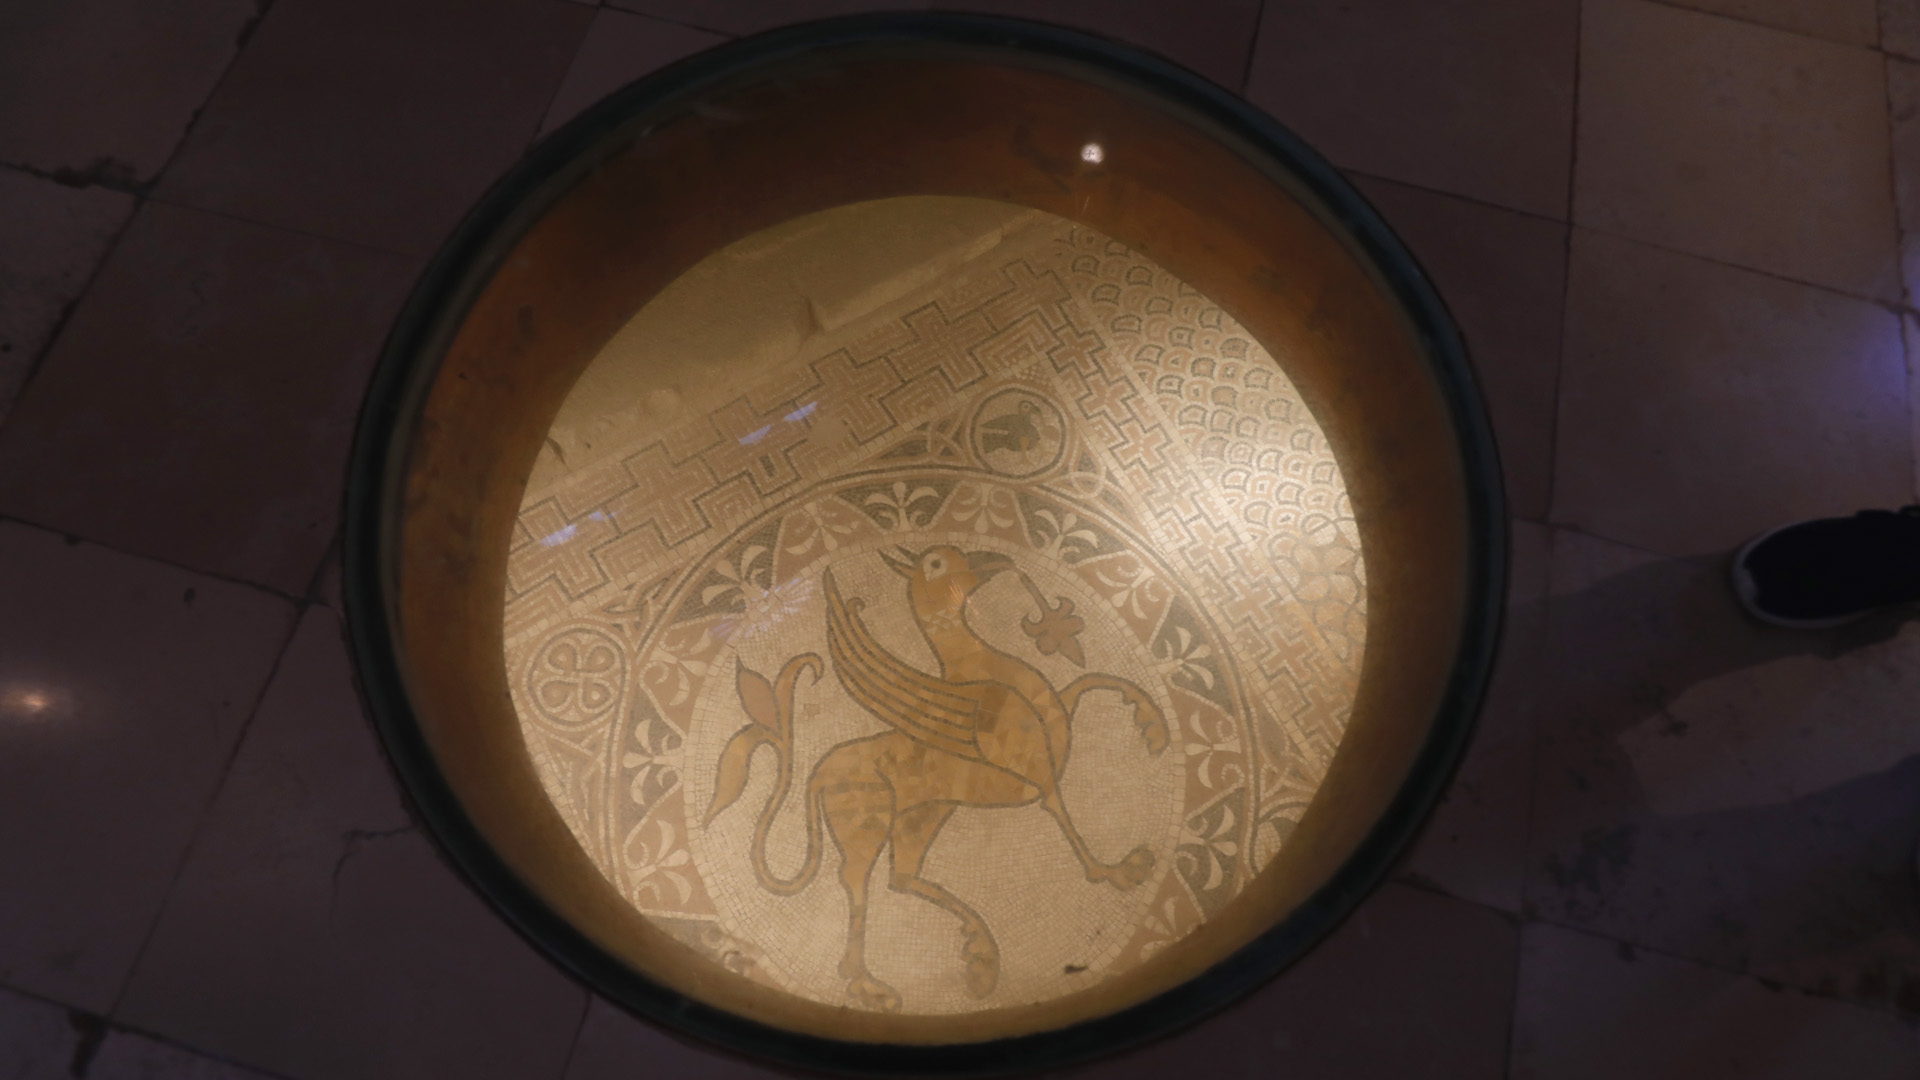
The archivolt is supported by two griffins—symbols of Christ’s dual nature—who grasp a goat and a hare, representing evil. These griffins stand atop columns and two sculpted lions, now worn by time, that once guarded the entrance. At the top of the arch is a sculpted bird long thought to be an eagle, a symbol of the Hohenstaufen dynasty. However, the beak and talons suggest it is a pelican, symbolizing redemption. According to legend, the pelican pierces its breast to feed its young—an image of Christ’s sacrifice.
Above the central portal sits a magnificent rose window, among the most beautiful in Puglia. It consists of a central ring connected to an outer ring by sixteen spokes, arranged asymmetrically to convey movement. Above it rests a sphinx—an Egyptian-inspired element reimagined through Christian iconography as part of the tetramorph, or symbolic representation of the four evangelists: a human face for Matthew, eagle wings for John, a lion’s body for Mark, and a bull’s tail for Luke.
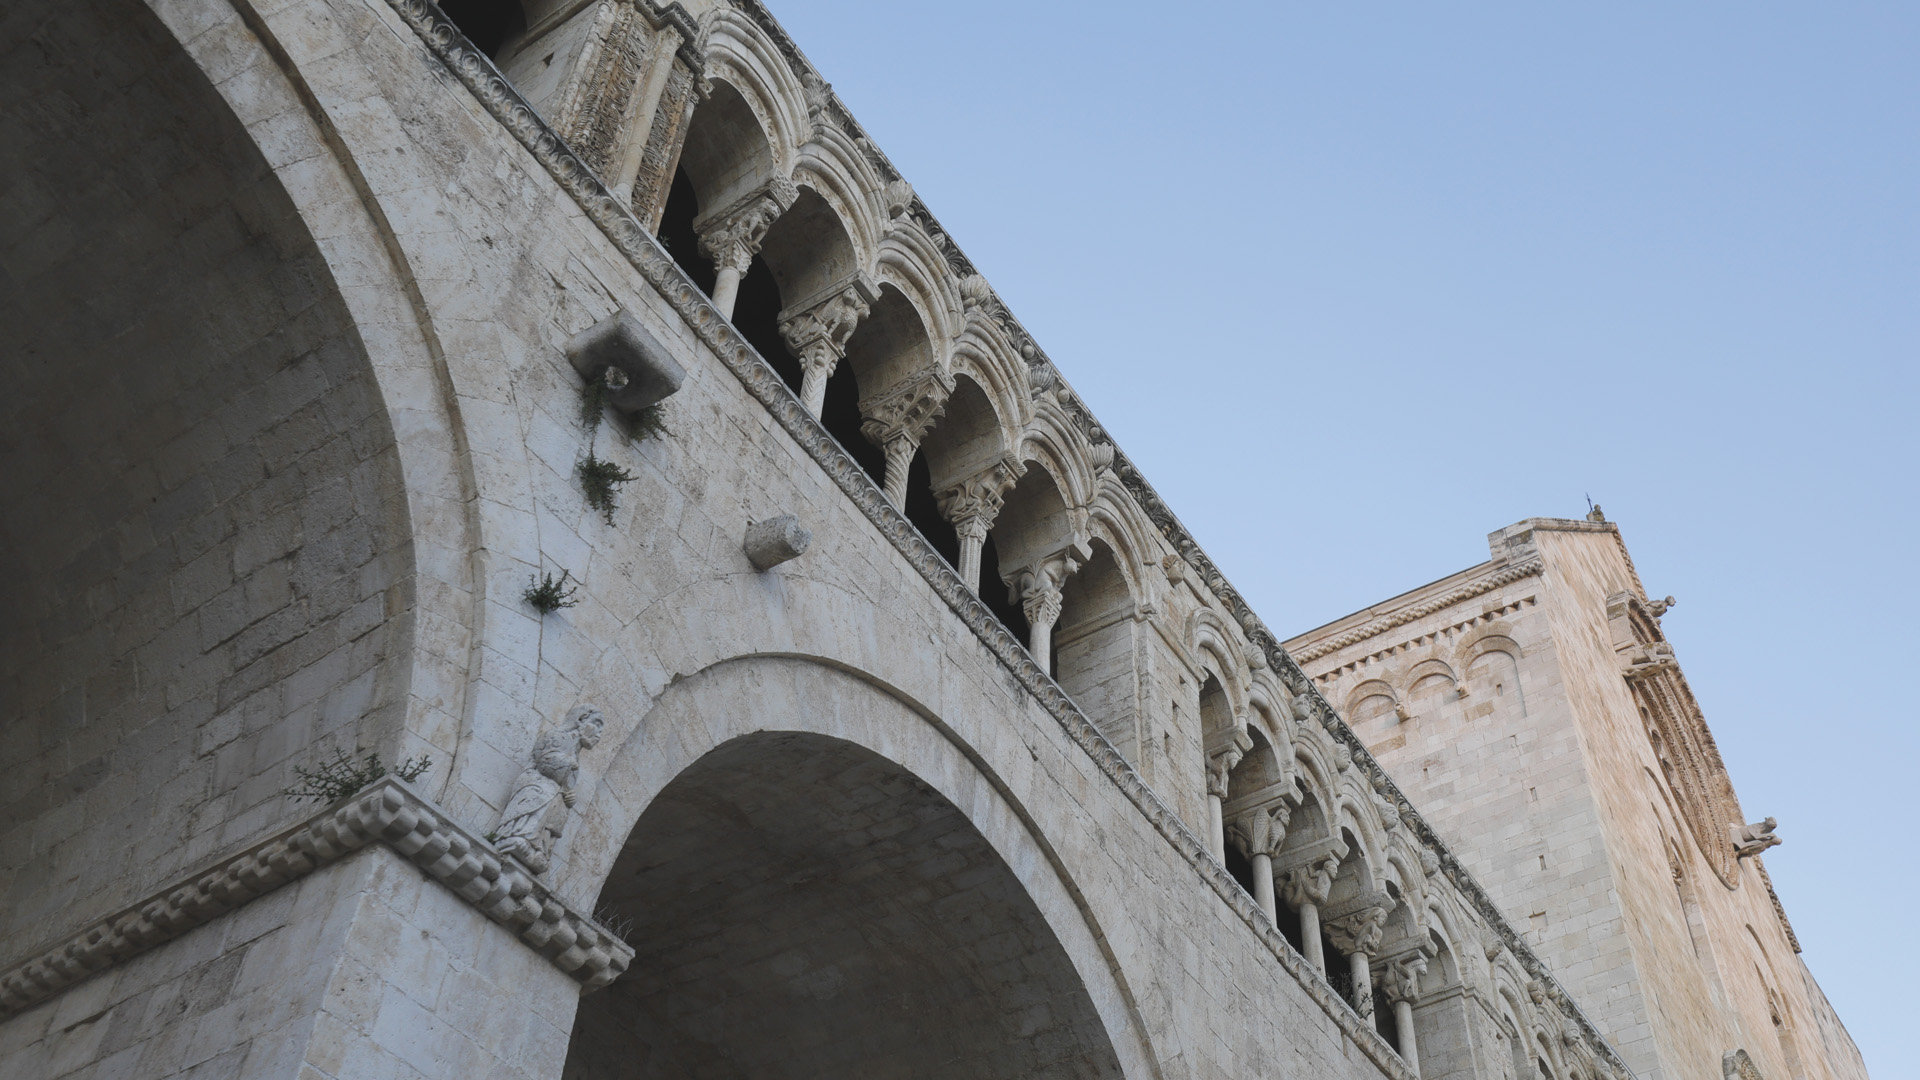
On the southern side runs the colonnade of the six-arched gallery, where capitals carved with real and mythical creatures invite spiritual reflection. The liturgical door, framed by a 14th-century portal, features a Byzantine-style Christ dressed as a priest.
The Cathedral of Bitonto is regarded as the prototype of the Apulian Romanesque style. It is celebrated for its architectural harmony and the blend of Greek, Arab, Saracen, and Sicilian influences.
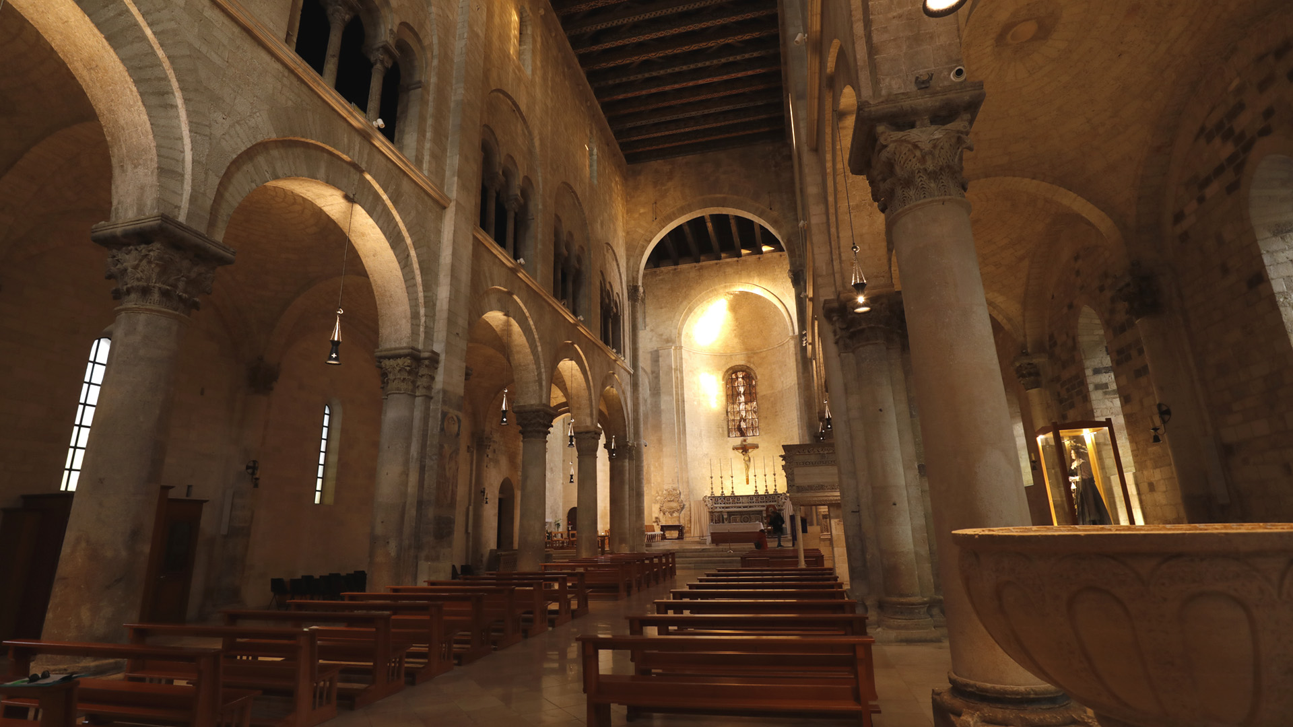
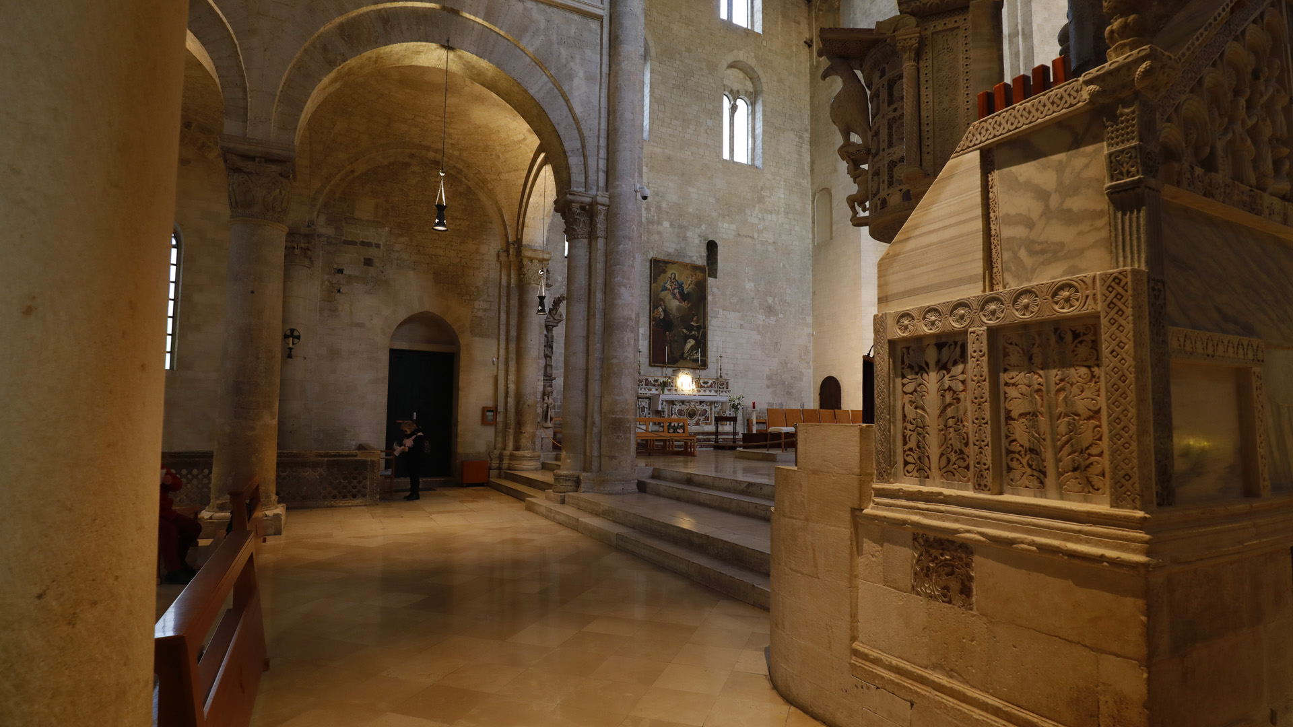
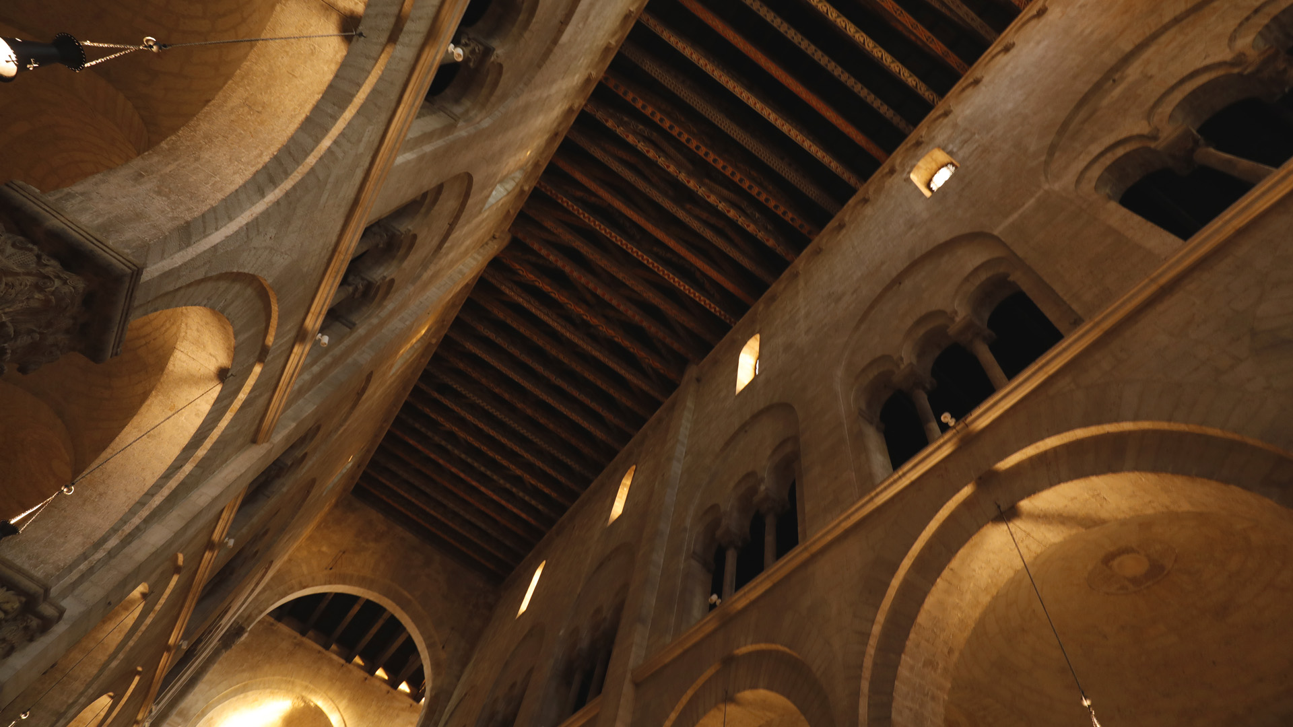
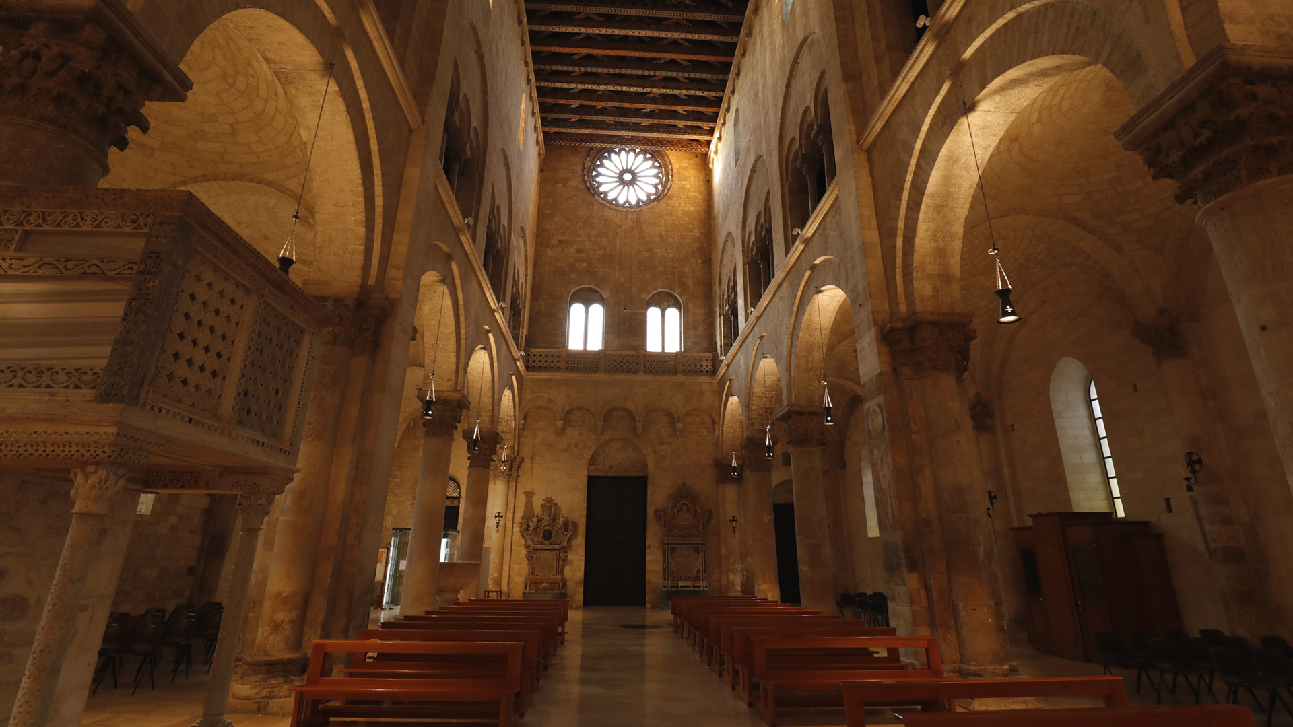
The interior is solemn and austere, built according to the basilica plan with three aisles. Starting in the 14th century, the side aisles were used for funerary chapels, where noble families and members of the cathedral chapter were laid to rest. Above them runs a second level of mullioned windows—the women’s galleries—which women used to attend services, unlike in many other cathedrals.
The current wooden truss ceiling is a 19th-century replacement for the original coffered one. The transept, now bare, once featured liturgical furnishings that were removed after 1651.
The capitals of the columns are adorned with an array of plant and animal motifs. One of the most famous depicts the medieval legend of Alexander the Great flying toward the heavens in a chariot pulled by griffins lured by dangling bait.
The baptismal font—crafted from a single block of stone by the workshop of Nicolaus—is a masterpiece with no visible joints. When struck, it resonates like a bell.
The pulpit, built in the 18th century using materials from the original ambo, altar, and iconostasis, is decorated with patterns reminiscent of fabrics, enamels, and Eastern carpets.
The ambo by Nicolaus, dated 1229, was initially placed near the central pillar and was moved in the 18th century. The artist’s signature is inscribed on the lectern, alongside the symbols of the four evangelists.
On the opposite side of the nave, the postergale—a carved panel from the time of Frederick II—still survives. It likely belonged to one of the original access ramps. One prevailing interpretation sees the figures as representing the imperial vision of Frederick II, portrayed alongside Frederick Barbarossa, Henry VI, and Conrad IV. Another theory identifies them as Jerusalem, a nobleman, Frederick II, and Conrad IV. The second ramp—now lost—may have depicted the phoenix, a symbol of immortality and the Church’s spiritual authority, in contrast to the secular power of the empire.
Flanking the entrance are two important monuments: the tomb of Bishop Giovanni Barba, founder of the diocesan seminary, and the cenotaph of Cornelio Musso, renowned speaker of the Council of Trent, created by Neapolitan stonemasons in the 18th century.

Borgo Racconta is a registered trademark of
BweB – PiccolaGrandeItalia.TV
 English
  Italian
  German